Search Every Listing

North Texas Home Search

The full NTREIS MLS, updated live. Every active listing in the markets we work, not a filtered selection.

Save
Ask
Tour
Hide
Share
$525,000
New Listing

325 Monument Hill Drive
Forney, TX 75126

For Sale|Single Family Residence|Active
4
Beds
4
Total Baths
3
Full Baths
1
Partial Bath
2,907
SqFt
$181
/SqFt
2020
Built
Subdivision:
Park Trls Ph 3
County:
Kaufman
Call Now: 469-474-9129
Is this the listing for you? We can help make it yours.
469-474-9129
325 Monument Hill Drive325 Monument Hill Drive325 Monument Hill Drive325 Monument Hill Drive
Save
Ask
Tour
Hide
Share

Mortgage Calculator

Monthly Payment (Est.)

Enter an interest rate to see your estimated monthly payment.
Calculator powered by Showcase IDX, a Constellation1 Company. Copyright ©2026 Information is deemed reliable but not guaranteed.

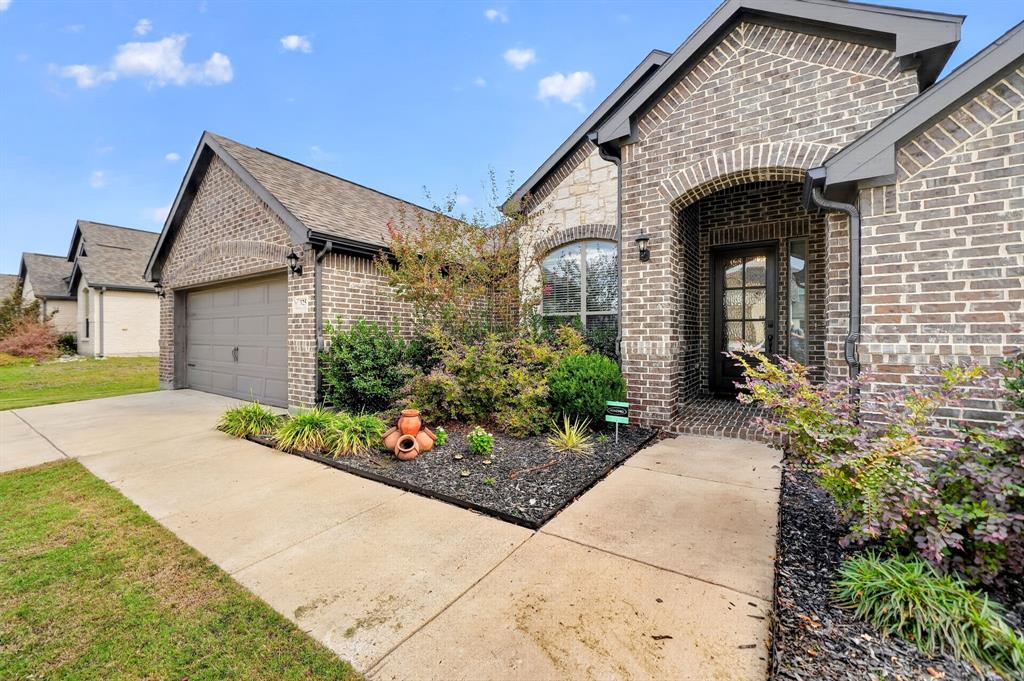
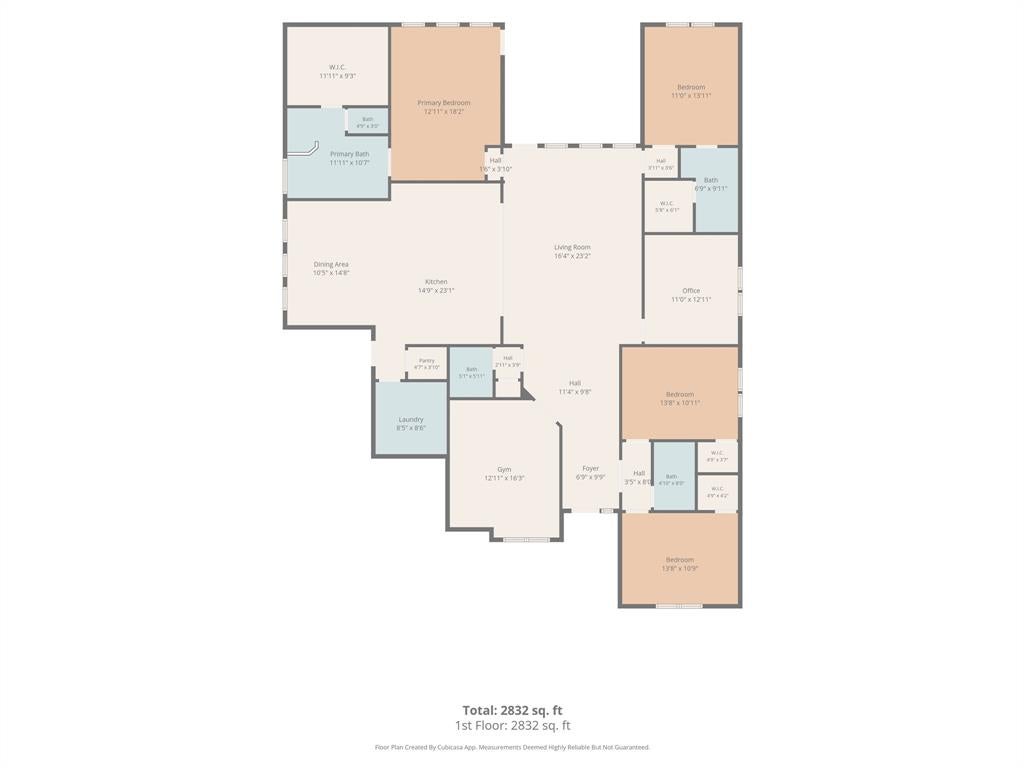
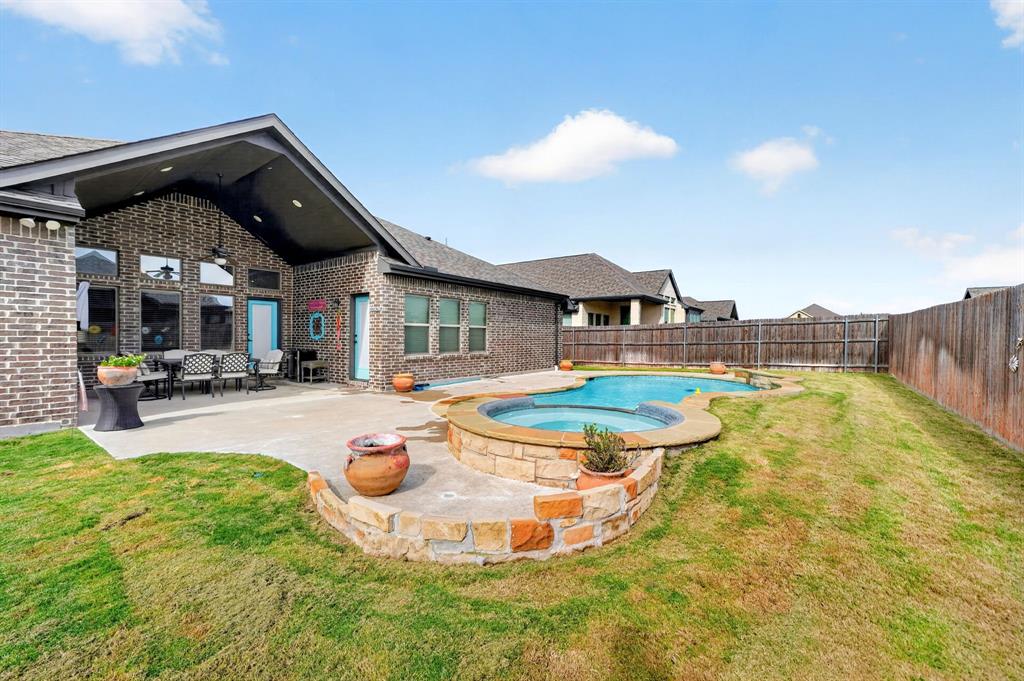
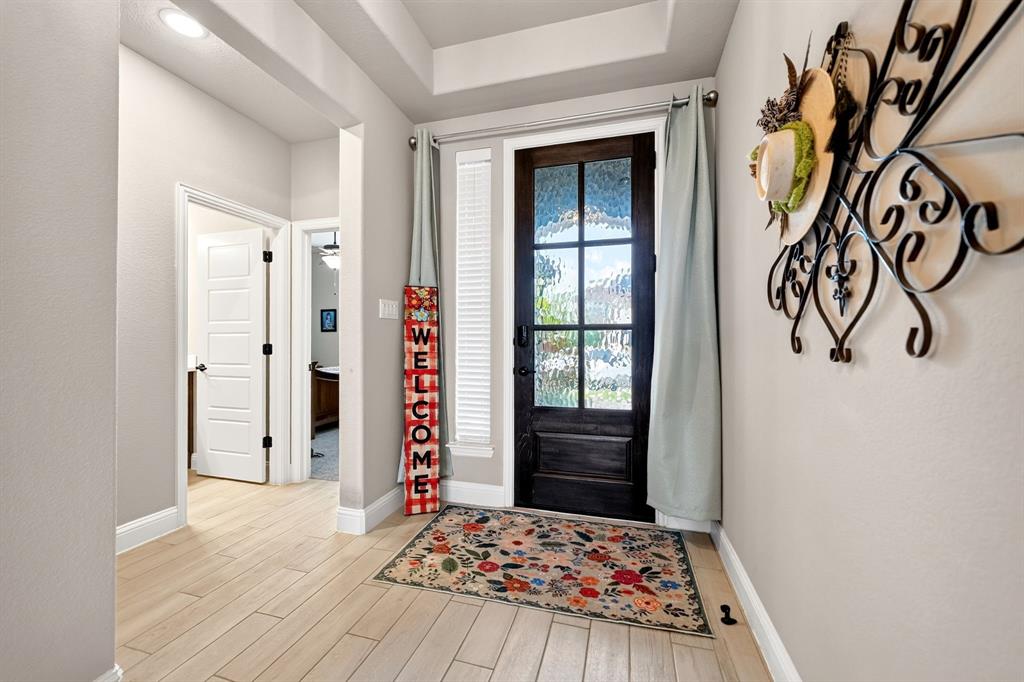
This beautifully landscaped 4 bedroom, 3.5 bathroom home offers over 2,900 square feet of living space with a unique floor plan, private office, game room, and secondary primary suite. The oversized kitchen is a standout feature with double islands, abundant counter space, ample cabinetry, and a spacious dining area perfect for entertaining. Decorative lighting and ceramic wood look flooring add warmth and charm throughout the main living areas, while bedrooms feature carpeting. All bedrooms offer walk-in closets, and the generously sized secondary bedrooms and bathrooms provide plenty of space. The primary suite features dual sinks, a separate soaking tub and shower, and private access to the covered back patio. The secondary primary suite includes a private bathroom with a walk-in shower and walk-in closet. A spacious laundry room offers additional storage and room for a freezer. Step outside to your own backyard retreat featuring an inground gunite swimming pool, hot tub, oversized covered patio, and 6 foot wooden privacy fence. Perfect for relaxing or entertaining. Located within walking distance of elementary schools, neighborhood recreation areas, and scenic ponds. Centrally located in Forney with convenient access to shopping, dining, and popular retailers including Target, HEB, and Costco. With its exceptional floor plan, generous living spaces, and impressive outdoor amenities, this home is truly one of a kind in the neighborhood.

Save
Ask
Tour
Hide
Share
Listing Snapshot
Price 
$525,000
Days On Site 
0 Days
Bedrooms 
4
Inside Area (SqFt) 
2,907 sqft
Total Baths 
4
Full Baths 
3
Partial Baths 
1
Lot Size 
0.226 Acres
Year Built 
2020
MLS Number 
21426173
Status 
Active
Property Tax 
$9,992
HOA/Condo/Coop Fees 
$54.17 monthly
Sq Ft Source 
N/A
Friends & Family
Recent Activity
18 hours agoListing updated with changes from the MLS
23 hours agoListing first seen on site
General Features
Acres 
0.226
Attached Garage 
Yes
Foundation 
Slab
Garage 
Yes
Garage Spaces 
2
Levels 
One
Parking 
DrivewayAttached
Property Sub Type 
Single Family Residence
Security 
Carbon Monoxide Detector(s)Smoke Detector(s)
Sewer 
Public Sewer
Special Circumstances 
Standard
Utilities 
Electricity Connected
Water Source 
Public
Interior Features
Appliances 
DishwasherDisposalElectric CooktopElectric OvenMicrowave
Cooling 
Ceiling Fan(s)Central Air
Flooring 
CarpetCeramic TileCombination
Heating 
Central
Interior 
Built-in FeaturesGranite CountersKitchen IslandNatural WoodworkOpen FloorplanPantryVaulted Ceiling(s)Walk-In Closet(s)High Speed InternetIn-Law Floorplan
Bath-Full 
Dimensions - 5 x 8Level - First
Bath-Half 
Dimensions - 5 x 6Level - First
Bedroom 
Dimensions - 14 x 11Level - FirstFeatures - Ceiling Fan(s), Walk-In Closet(s)
Bedroom-2nd Primary 
Dimensions - 10 x 14Level - FirstFeatures - Ceiling Fan(s), Walk-In Closet(s)
Dining Room 
Dimensions - 10 x 15Level - First
Game Room 
Dimensions - 13 x 16Level - FirstFeatures - Ceiling Fan(s)
Kitchen 
Dimensions - 15 x 23Level - FirstFeatures - Breakfast Bar, Eat-in Kitchen, Kitchen Island, Pantry
Living Room 
Dimensions - 16 x 23Level - FirstFeatures - Ceiling Fan(s)
Master Bathroom 
Dimensions - 12 x 11Level - First
Master Bedroom 
Dimensions - 13 x 18Level - FirstFeatures - Ceiling Fan(s), Walk-In Closet(s)
Office 
Dimensions - 10 x 13Level - FirstFeatures - Ceiling Fan(s)
Save
Ask
Tour
Hide
Share
Exterior Features
Construction Details 
Brick
Fencing 
Back YardFencedWood
Patio And Porch 
Covered
Pool Features 
GuniteIn Ground
Roof 
Composition
Community Features
Association Fee 
$650.0
Association Fee Frequency 
Annually
Community Features 
Sidewalks
School District 
Forney ISD
Financing Terms Available 
1031 ExchangeCashConventionalFHAVA Loan
Schools
School District
Forney ISD
Elementary School
Crosby
Middle School
Jackson
High School
North Forney
Listing courtesy of Mandy Cole of Call It Closed Realty mandy@thecolehometeam.com


© 2020 North Texas Real Estate Information Systems. All rights reserved. Information is deemed reliable but is not guaranteed accurate by the MLS or NTREIS. The information being provided is for the consumer's personal, non-commercial use, and may not be reproduced, redistributed, or used for any purpose other than to identify prospective properties consumers may be interested in purchasing.
Last checked: 2026-11-03 11:41 AM CST

Neighborhood & Commute
Source: Walkscore
Disclosure: Community information and market data powered by Constellation Data Labs. Information is deemed reliable but not guaranteed.
Save
Ask
Tour
Hide
Share
Scroll to Top